
Glassdrumman Road
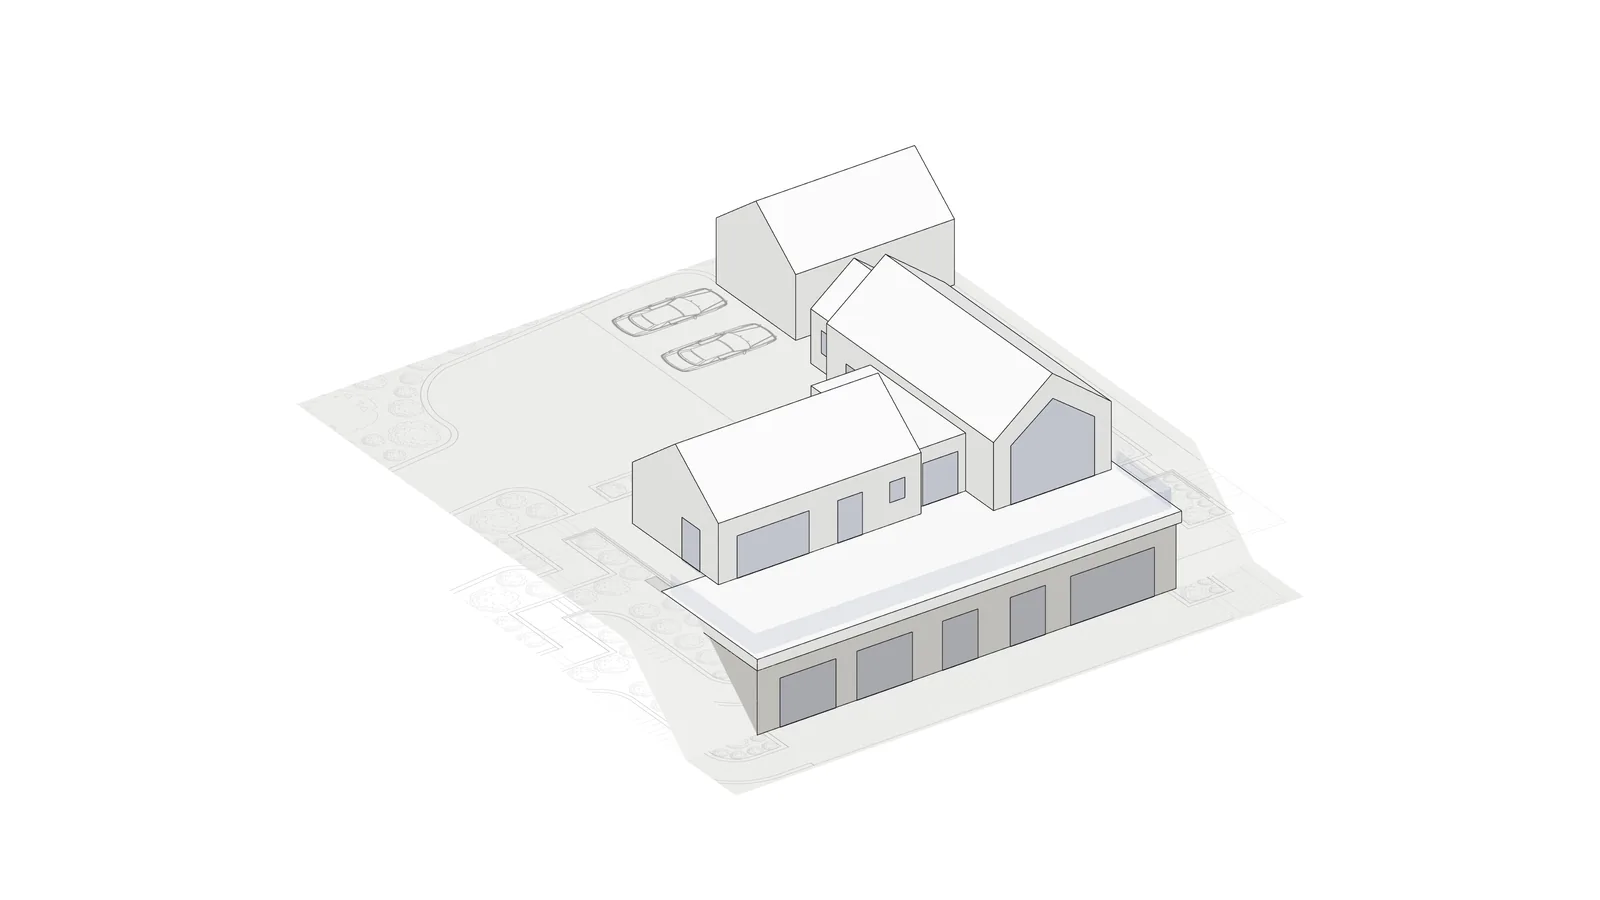
Situated on an elevated site between Newcastle and Glassdrumman, County Down, this replacement dwelling is organised around uninterrupted sea views.
- Project
- 0026
- Location
- Glassdrumman, County Down
- Status
- Design Stage, Pre-planning
- Sector
- Bespoke residential
- Y3 role
- Architect
- Services
- Concept design, Site strategy, Residential architecture
The principal living spaces and terrace face the coast, with a glazed gable framing the outlook and bringing natural light deep into the home.


From the approach and surrounding landscape, simple pitched roofs and restrained proportions give the house the character of a modest vernacular cottage. The accommodation follows the falling ground, placing bedrooms beneath the main living level and allowing both floors to connect directly with outdoor space.


Stone walls and planted edges tie the building into its setting, balancing an open seaward elevation with a quiet presence in the wider landscape.

